Gail Eason

BEDS3
BATHS2 full
MLS#10229106
STATUSActive
PROPERTY TYPEResidential - Single Family
SUBDIVISION-
NEIGHBORHOODLauderdale County
Property Description
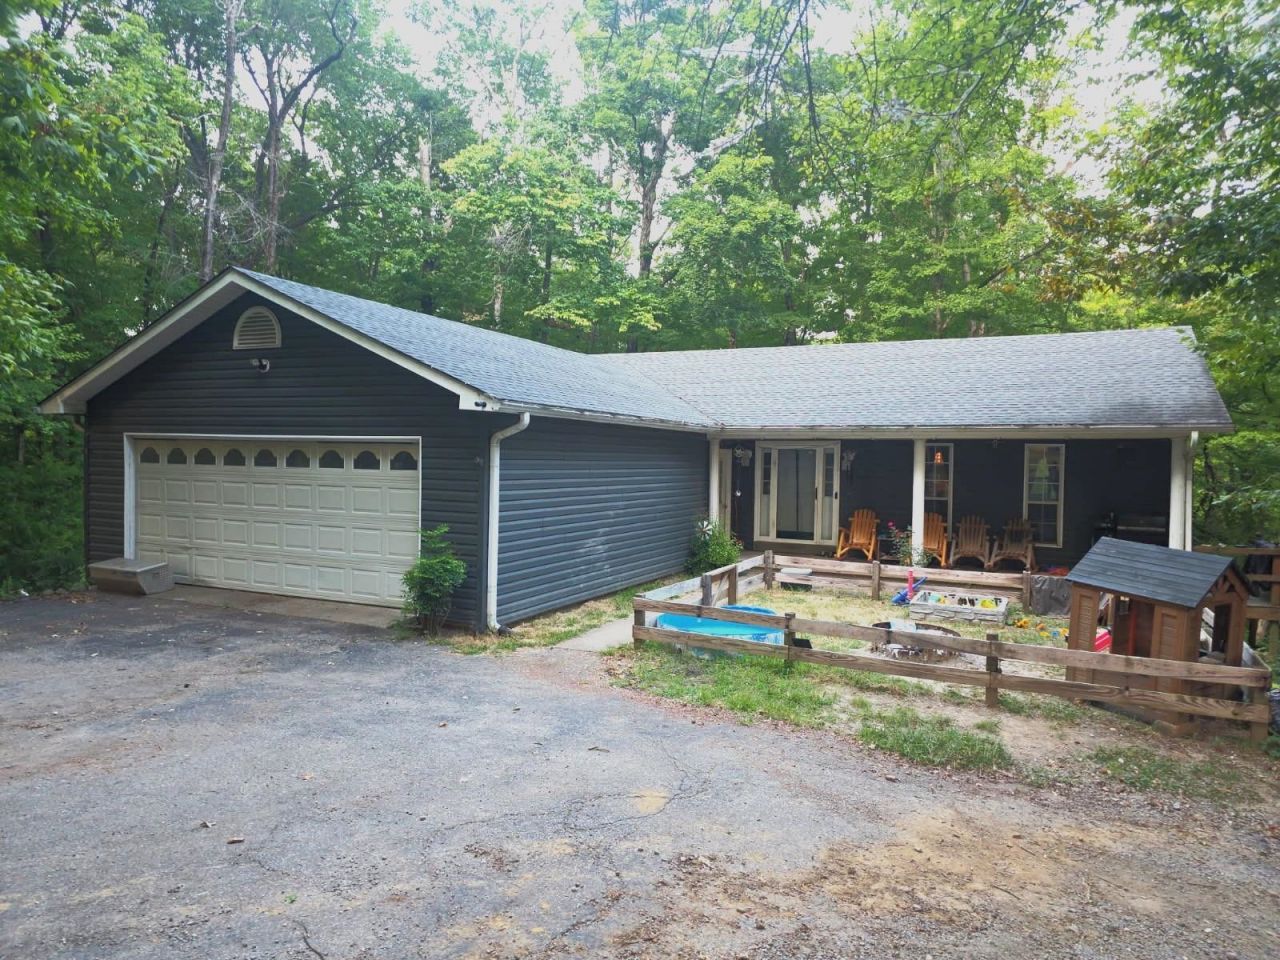
Welcome home to this inviting 3-bedroom, 2-bathroom split floor plan property. This features two full kitchens and two laundry rooms, one on each floor. The upstairs living area connects into a dining room on the rear of the house. Front-load two car garage along with an additional covered parking spot at the rear. External detached workshop included. Shared driveway. Be sure to add this home to your showing tours today!
Property Features
Property Type: Residential - Single Family
Cooling: Central
Garage: 2 car attached
Heating: Central, Gas
Home Style: Other (See Remarks), Split Level
Lot Size: 5.46 Acres
Roof Type: Composition Shingles
Year Built: 1994
Feature Descriptions
Additional Rooms: Laundry Room, Laundry Closet, Sun Room, Bonus Room,2nd Kitchen, Entry Hall, Attic
Bed and Bath: 1 or More BR Down, Two Primaries,2 Full Primary Baths, Full Bath Down
Days on Site: 2
Exterior: Wrought Iron Security Drs, Storage Building, Porch, Deck
Exterior/ Windows: Double Pane Window(s)
Floors/ Ceilings: Hardwood Throughout, Tile
Interior: Walk-In Closet(s), Pull Down Attic Stairs
Interior Equipment: Range/Oven, Gas Cooking, Dishwasher, Microwave
Living/ Dining Room: Great Room, Updated/Renovated Kitchen
Lot: Wooded, Landscaped
Master Bath: Double Sinks, Tile Floor
Parking/ Storage: Driveway/Pad, More than 3 Coverd Spaces, Workshop(s), Front-Load Garage
Total Rooms: 9
Water/ Sewer: Gas Water Heater, Public Water, Septic Tank
Room Sizes
Primary Bedroom: 15x15
Bedroom 2: 12x10
Bedroom 3: 17x13
Dining Area: 11x11
Den/ Great Room: 23x19
Kitchen: 15x13
Listed By / Shown By
Listed By
Agency Name: Fields of Dream Homes. LLC
Agency Phone: 901-520-6760
Shown By
Agent Name: Gail Eason
Agent Phone: (901) 598-0920
Agency Title: Crye-Leike Real Estate Services

Source: MAAR MLS
Estimate Your Payment
Estimated Payment
$ 755.17 per month $667.67 Principal & Interest $0.00 Property Tax (data not provided by mls) $87.50 Homeowner's InsuranceChange Payment Information
Privacy Policy / DMCA Notice / ADA Accessibility


This site is hosted, designed and copyright
© 1994 - 2026 by
Delta Media Group, Inc. -- Patent Pending --
90 Aubrey Ln | MLS# 10229106
This single family home located at 90 Aubrey Ln, Ripley, TN 38063 is currently listed for sale with an asking price of $300,000. This property was built in 1994 and has 3 bedrooms and 2 full baths. Aubrey Ln is located in the - subdivision. Search - real estate on gaileason.crye-leike.com today.