Gail Eason

BEDS3
BATHS2 full
MLS#10222526
STATUSActive
PROPERTY TYPEResidential - Single Family
SUBDIVISIONCOUNTRYSIDE SEC B-1
NEIGHBORHOODMacon-Appling Rd
Property Description
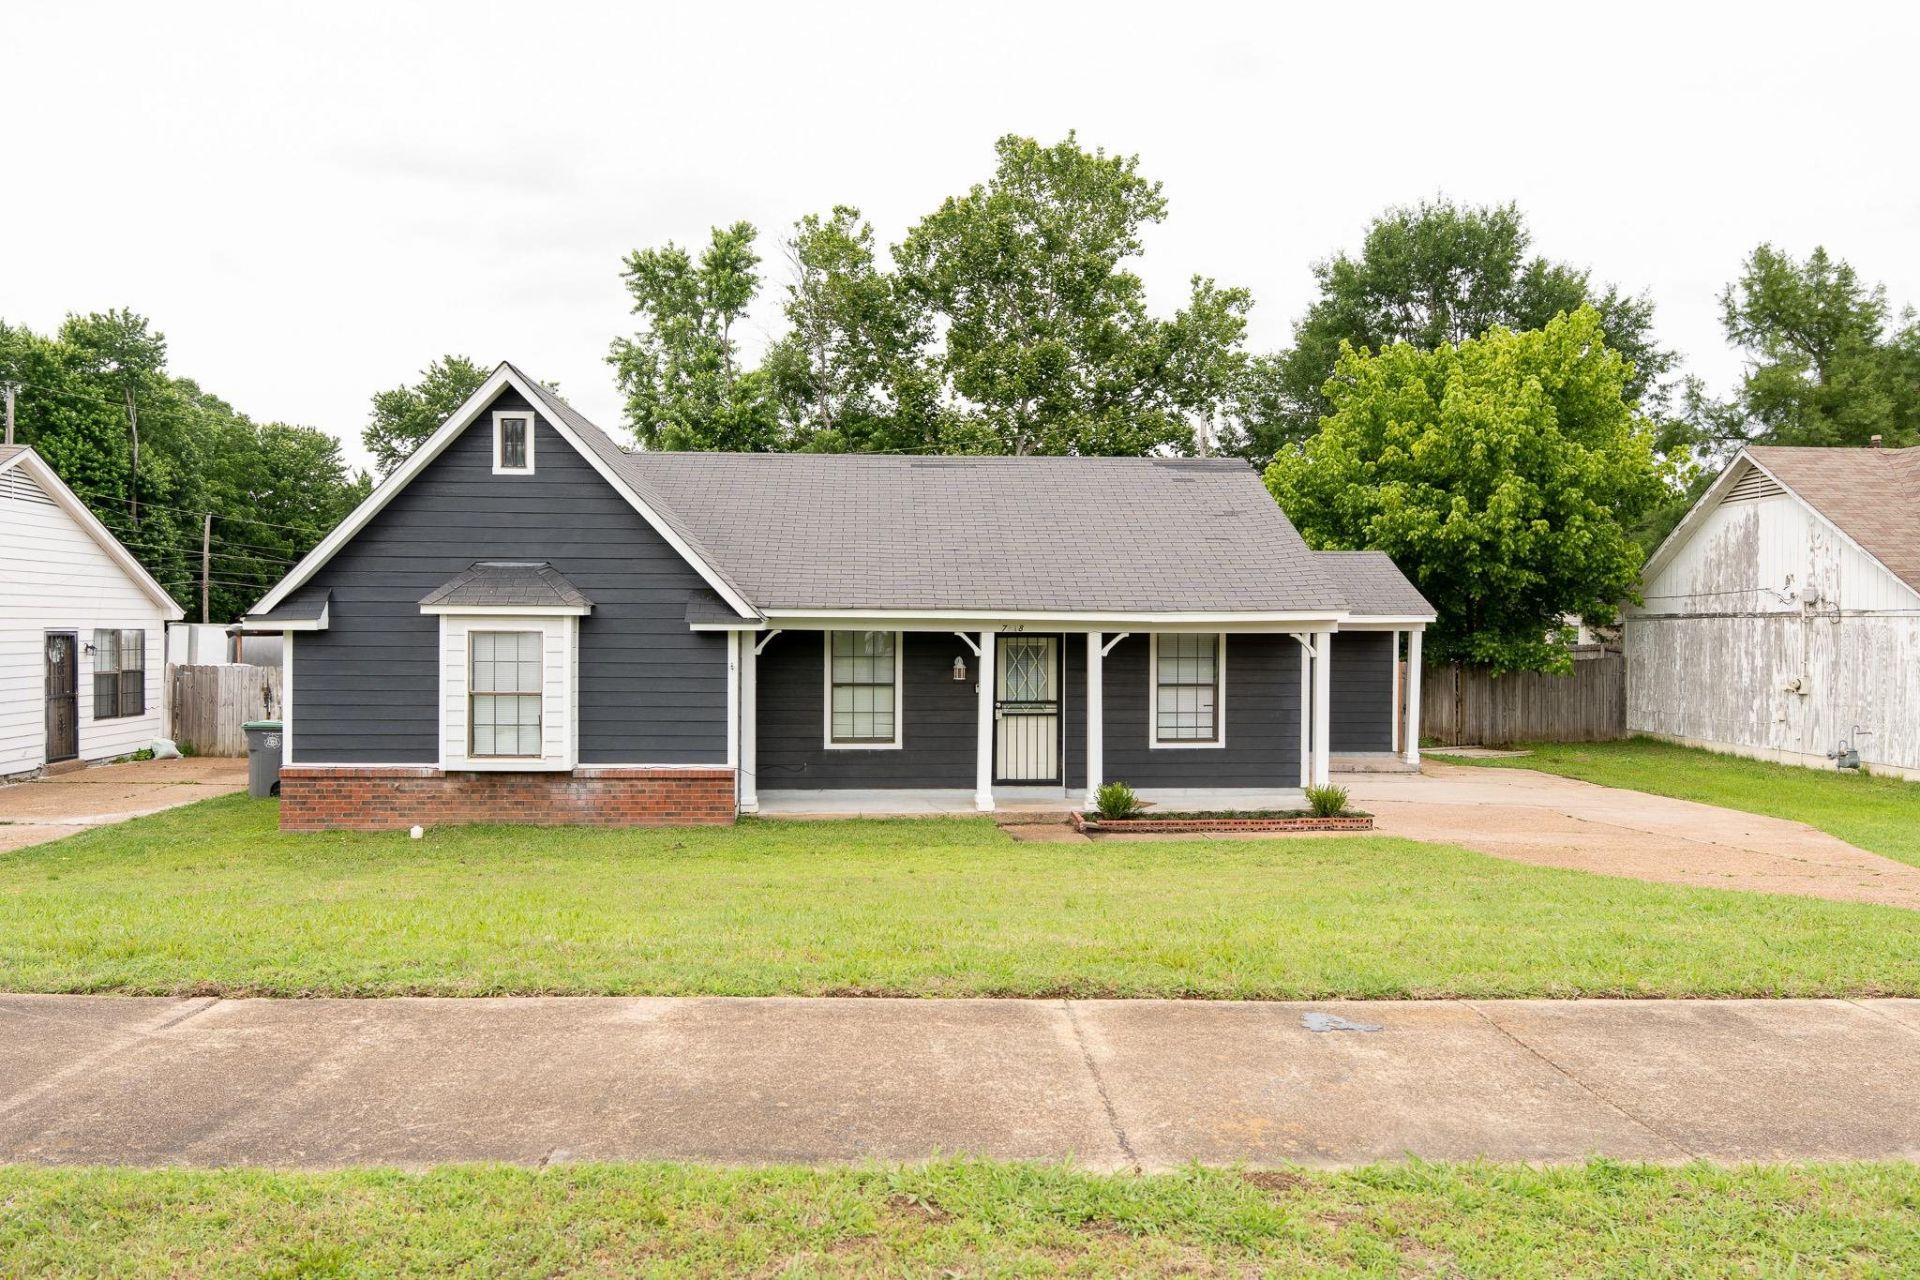
Step inside & feel instantly at home in this inviting single-level, 3/2 retreat designed for comfort, ease & everyday living. The heart of the home is a spacious eat-in kitchen, perfectly paired with an adjacent dining room that easily doubles as a cozy home office or creative workspace. The primary suite offers a peaceful escape with its own ensuite bath, while the fully fenced backyard is ready for everything from weekend grilling to late-afternoon unwinding. A concrete patio sets the stage for outdoor gatherings, and the attic office with built-in shelving adds a surprising bonus for anyone needing extra room to work or create. Thoughtful updates include fresh exterior paint, newly planted shrubbery, fence repair & more. The seller is even open to leaving the home fully furnished, making the transition effortless. Located just minutes from the 240 loop, shopping, dining & everyday conveniences! It's the kind of place that feels good the moment you walk in-come see for yourself!
Property Features
Property Type: Residential - Single Family
Cooling: Central
Fenced: Yes
Fireplaces: 1
Heating: Central
Home Style: Traditional
Lot Size: 0.21 Acres
Year Built: 1986
Feature Descriptions
Bed and Bath: All Bedrooms Down
Exterior: Porch, Patio, Wood Fence
Exterior/ Windows: Brick Veneer, Storm Door(s), Wood/Composition
Floors/ Ceilings: Part Carpet, Tile, Vinyl/Luxury Vinyl Floor
Living/ Dining Room: Eat-In Kitchen, Pantry, Separate Dining Room, Separate Living Room, W/D Connection in Kitchen
Lot: Wood Fenced
Parking/ Storage: Driveway/Pad, Storage Room(s)
Total Rooms: 6
Listed By / Shown By
Listed By
Agency Name: C21 Patterson & Assoc. Real Es
Shown By
Agent Name: Gail Eason
Agent Phone: (901) 598-0920
Agency Title: Crye-Leike Real Estate Services

Source: MAAR MLS
Estimate Your Payment
Estimated Payment
$ 553.54 per month $489.40 Principal & Interest $0.00 Property Tax (data not provided by mls) $64.14 Homeowner's InsuranceChange Payment Information
Privacy Policy / DMCA Notice / ADA Accessibility


This site is hosted, designed and copyright
© 1994 - 2026 by
Delta Media Group, Inc. -- Patent Pending --
7118 Reese Rd | MLS# 10222526
This single family home located at 7118 Reese Rd, Memphis, TN 38133 is currently listed for sale with an asking price of $219,900. This property was built in 1986 and has 3 bedrooms and 2 full baths. Reese Rd is located in the COUNTRYSIDE SEC B-1 subdivision. Search COUNTRYSIDE SEC B-1 real estate on gaileason.crye-leike.com today.