Gail Eason

BEDS3
BATHS2 full
SQUARE FEET1,825
MLS#4160096
STATUSActive
PROPERTY TYPEResidential - Single Family
SUBDIVISIONJayroe Heights
Property Description
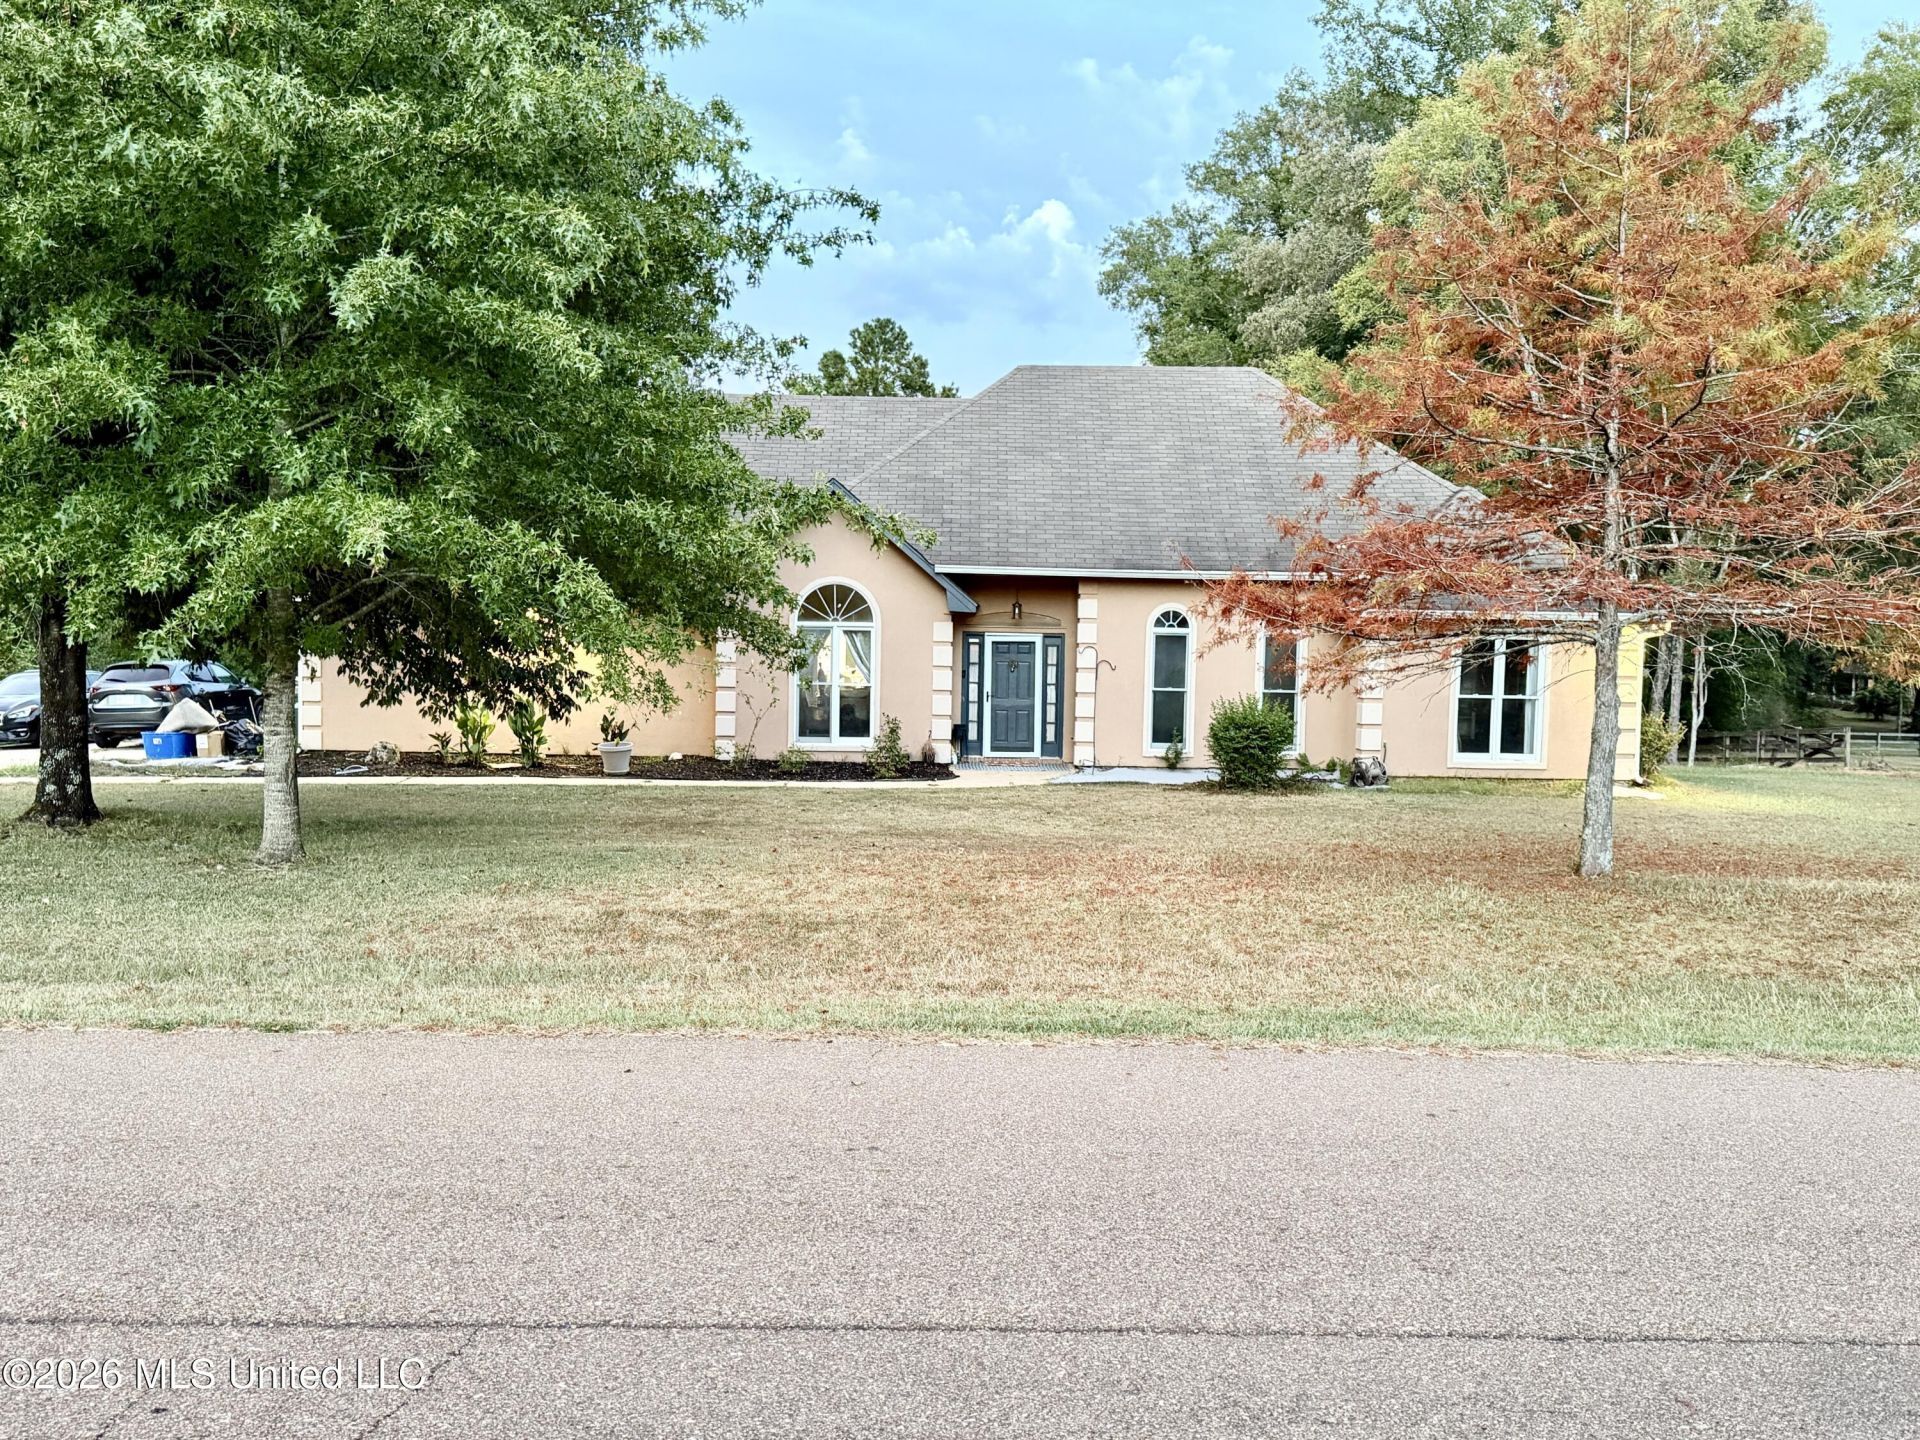
Move-in ready and fully refreshed! 6165 Kay Brook Dr in Byram that sits on over an acre brings you modern living at its best. Enjoy a completely renovated kitchen with high-end style, brand-new flooring throughout, and the ultimate peace of mind with a brand-new AC system. Step outside onto the brand-new back deck and take in your private outdoor space. This gem will not last long-schedule your tour today!
Property Features
Property Type: Residential - Single Family
Garage: 2
Lot Size: 1.21 Acres
Roof Type: Architectural Shingles
Stories: 1.0
Taxes: $1,880
Year Built: 1998
Feature Descriptions
Days on Site: 6
Flooring: Ceramic Tile, Carpet
Lot: Few Trees, Front Yard
Parcel#: 4854-0380-116
Patio/Porch: Deck
Sewer: Septic Tank
Water: Public
Water Features: None
Window: Aluminum Frames
Local Schools
High School: Terry
Middle School: Gary Rd Intermed
Elementary School: Gary Road
Listed By / Shown By
Listed By
Agency Name: Next Level Real Estate, LLC
Shown By
Agent Name: Gail Eason
Agent Phone: (901) 598-0920
Agency Title: Crye-Leike Real Estate Services

Source: MLS United MLS
Estimate Your Payment
Estimated Payment
$ 848.91 per month $612.03 Principal & Interest $156.67 Property Tax $80.21 Homeowner's InsuranceChange Payment Information
Information is deemed to be reliable but not guaranteed.© 2026 MLS United, LLC.
Privacy Policy / DMCA Notice / ADA Accessibility


This site is hosted, designed and copyright
© 1994 - 2026 by
Delta Media Group, Inc. -- Patent Pending --
6165 Kay Brook Drive | MLS# 4160096
This single family home located at 6165 Kay Brook Drive, Byram, MS 39272 is currently listed for sale with an asking price of $275,000. This property was built in 1998 and has 3 bedrooms and 2 full baths with 1825 sq. ft. Kay Brook Drive is located in the Jayroe Heights subdivision. Search Jayroe Heights real estate on gaileason.crye-leike.com today.