Gail Eason

BEDS3
BATHS2 full
SQUARE FEET1,767
MLS#4150895
STATUSActive
PROPERTY TYPEResidential - Single Family
SUBDIVISIONThe Brambles
Property Description
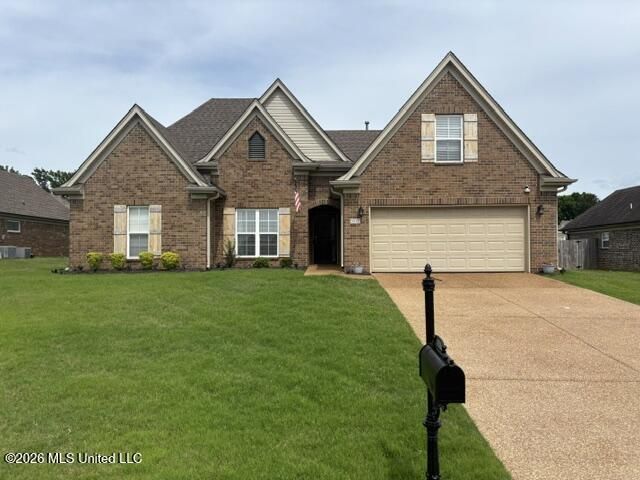
Welcome to this immaculate 3-bedroom, 2-bathroom home featuring a highly versatile finished upstairs game room. Designed for modern living, the open-concept layout boasts warm wood floors, a cozy gas fireplace, and elegant tile throughout the kitchen and baths. The chef-inspired kitchen is a standout, complete with a large island and breakfast bar, custom cabinetry, granite countertops, stainless appliances, a spacious pantry, and a dedicated breakfast nook. Retreat to the expansive primary suite, which includes a double vanity, a luxurious marble jetted tub, a separate marble walk-in shower, a private water closet, and a generous walk-in closet. Step outside to an inviting patio and a fully privacy-fenced backyard. A true highlight of the property is the 14x14 brick workshop. Equipped with electricity, it is the perfect setup for a man cave, home office, or hobby space.
Property Features
Property Type: Residential - Single Family
Fenced: Yes
Garage: 2
Lot Size: 0.22 Acres
Roof Type: Architectural Shingles
Taxes: $824
Year Built: 2015
Feature Descriptions
Accessibility: Accessible Approach with Ramp
Flooring: Carpet, Wood, Tile
HOA Fee: $275/ Annually
Lot: Landscaped, City Lot, Fenced
Parcel#: 2072101800019100
Patio/Porch: Patio
Security: Secured Garage/Parking, Security Lights, Security System, Smoke Detector(s)
Security: yes
Sewer: Public Sewer
Water: Public
Window: Insulated Windows, Vinyl, Blinds
Room Sizes
Bedroom: Level - Main
Bedroom: Level - Main
Primary Bedroom: Level - Main
Great Room: Level - Main
Kitchen: Level - Main
Game Room: Level - Second
Local Schools
High School: Desoto Central
Middle School: Desoto Central
Elementary School: Desoto Central
Listed By / Shown By
Listed By
Agency Name: Haley and Associates Real Estate Services, LLC
Shown By
Agent Name: Gail Eason
Agent Phone: (901) 598-0920
Agency Title: Crye-Leike Real Estate Services

Source: MLS United MLS
Estimate Your Payment
Estimated Payment
$ 947.18 per month $776.72 Principal & Interest $68.67 Property Tax $101.79 Homeowner's InsuranceChange Payment Information
Information is deemed to be reliable but not guaranteed.© 2026 MLS United, LLC.
Privacy Policy / DMCA Notice / ADA Accessibility


This site is hosted, designed and copyright
© 1994 - 2026 by
Delta Media Group, Inc. -- Patent Pending --
4132 Bramble Crest Drive | MLS# 4150895
This single family home located at 4132 Bramble Crest Drive, Southaven, MS 38672 is currently listed for sale with an asking price of $349,000. This property was built in 2015 and has 3 bedrooms and 2 full baths with 1767 sq. ft. Bramble Crest Drive is located in the The Brambles subdivision. Search The Brambles real estate on gaileason.crye-leike.com today.