Gail Eason

BEDS3
BATHS3 full
MLS#10222554
STATUSActive
PROPERTY TYPEResidential - Single Family
SUBDIVISIONWoods of Pickwick
NEIGHBORHOODHardin County
Property Description
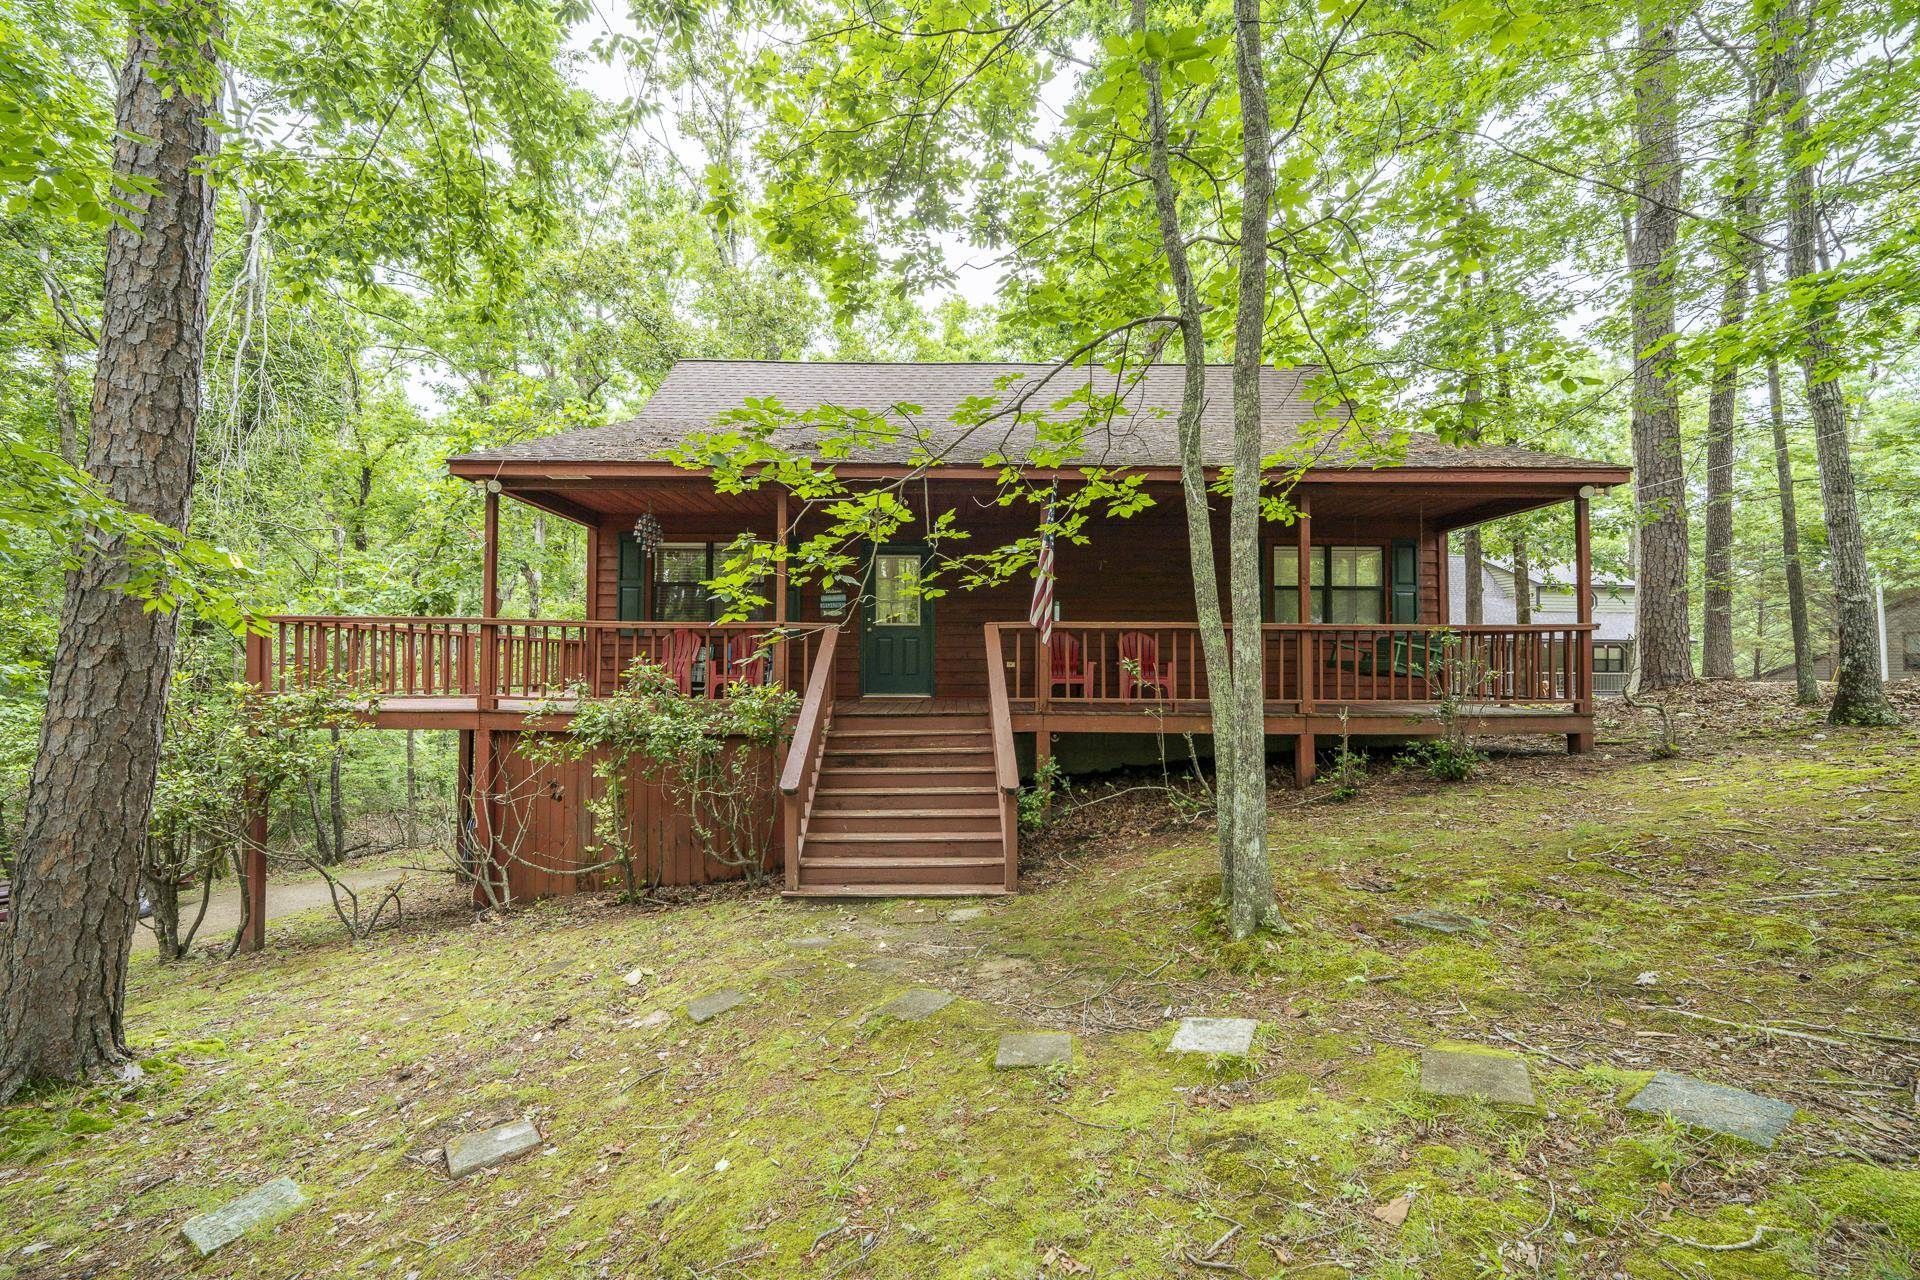
Looking for a private cabin in the woods? This home offers three bedrooms and three baths. The open floor plan makes it perfect for weekend getaways with family and friends. Features luxury vinyl flooring and tile floors. Fireplace to enjoy all year round. Screen porch and large deck to take in the outdoors. Plenty of parking for boats and storage area for all the water toys. Located in private Woods of Pickwick subdivision. Call for your showing today!
Property Features
Property Type: Residential - Single Family
Cooling: Ceiling Fan(s), Central
Fireplaces: 1
Heating: Central, Electric
Home Style: Traditional
Roof Type: Composition Shingles
Year Built: 2001
Feature Descriptions
Additional Rooms: Laundry Closet, Storage Room
Bed and Bath: 1 or More BR Down, Full Bath Down, Vinyl/Luxury Vinyl Floor
Exterior: Dog Run, Porch, Screen Porch, Deck, Wooded Grounds, Storage
Exterior/ Windows: Wood/Composition, Double Pane Window(s), Steel Insulated Door(s)
Fireplace: Prefabricated, Ventless Gas Fireplace, Gas Logs
Floors/ Ceilings: Part Carpet, Tile, Vinyl/Luxury Vinyl Floor, Textured Ceiling,9 or more Ft. Ceiling, Vaulted/Coff/Tray Ceiling
Interior: All Window Treatments
Interior Equipment: Range/Oven, Dishwasher, Microwave, Refrigerator, Washer, Dryer, Cable Available
Living/ Dining Room: Great Room, LR/DR Combination, Breakfast Bar, Washer/Dryer Connections, Vinyl/Luxury Vinyl Floor
Lot: Wooded, Level
Parking/ Storage: Driveway/Pad, Storage Room(s), Side-Load Garage
Total Rooms: 6
Water/ Sewer: Electric Water Heater, Public Water, Septic Tank
Room Sizes
Primary Bedroom: 12x12
Bedroom 2: 10x12
Bedroom 3: 13x19
Dining Area: 10x12
Den/ Great Room: 16x18
Kitchen: 9x12
Listed By / Shown By
Listed By
Agency Name: Crye-Leike Pickwick

Shown By
Agent Name: Gail Eason
Agent Phone: (901) 598-0920
Source: MAAR MLS
Estimate Your Payment
Estimated Payment
$ 803.00 per month $709.96 Principal & Interest $0.00 Property Tax (data not provided by mls) $93.04 Homeowner's InsuranceChange Payment Information
Privacy Policy / DMCA Notice / ADA Accessibility


This site is hosted, designed and copyright
© 1994 - 2026 by
Delta Media Group, Inc. -- Patent Pending --
405 Murray Ln | MLS# 10222554
This single family home located at 405 Murray Ln, Counce, TN 38326 is currently listed for sale by Crye-Leike Pickwick, with an asking price of $319,000. This property was built in 2001 and has 3 bedrooms and 3 full baths. Murray Ln is located in the Woods of Pickwick subdivision. Search Woods Of Pickwick real estate on gaileason.crye-leike.com today.