Gail Eason

BEDS3
BATHS2 full
SQUARE FEET2,081
MLS#4150973
STATUSActive
PROPERTY TYPEResidential - Single Family
SUBDIVISIONRosebury
Property Description
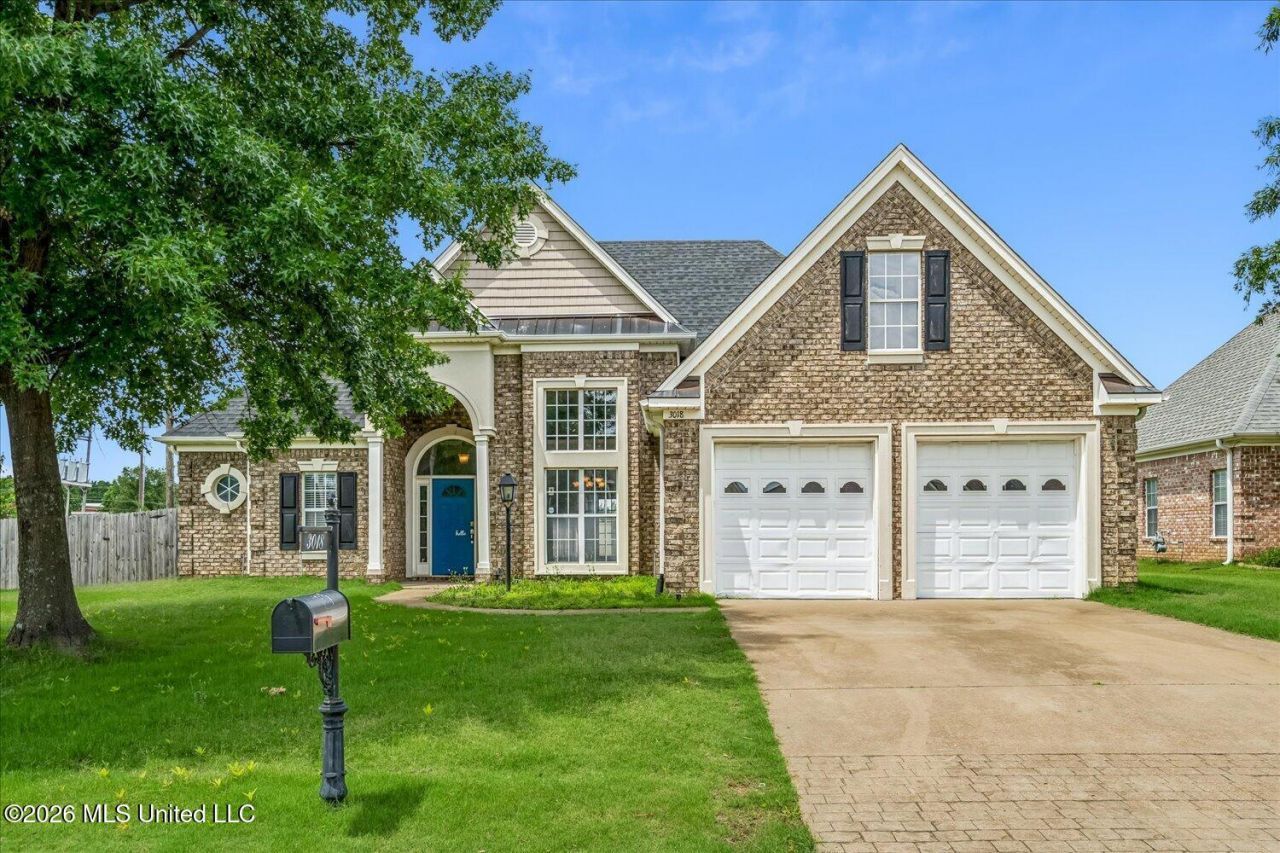
Welcome to this beautiful 3-bedroom, 2-bath split floor plan home located on a corner lot with plenty of room to enjoy both inside and out. From the moment you walk through the front door, you'll notice the tall ceilings, natural light, and an open, inviting floor plan designed for comfortable living and entertaining. The spacious living area flows seamlessly into the kitchen and dining spaces, creating the perfect setup for gatherings, holidays, or quiet evenings at home. The kitchen offers ample cabinet and counter space, making meal prep both functional and enjoyable. The private primary suite features a generous bedroom, a well-appointed bath, and plenty of closet space, while the additional bedrooms provide flexibility for guests. Upstairs, the finished bonus room adds valuable extra living space and can easily serve as a media room, game room, home gym, office, or additional guest retreat. Even better, the upstairs unfinished bathroom is already plumbed and ready for completion, giving the next owner an incredible opportunity to customize the space and instantly add value. Outside, the corner lot provides extra yard space, privacy, and attractive landscaping potential. With its combination of charm, functionality, and future possibilities, this home is a rare find that offers space to grow and make your own.
Property Features
Property Type: Residential - Single Family
Garage: 2 car attached
Lot Size: 0.31 Acres
Roof Type: Architectural Shingles
Taxes: $0
Year Built: 2004
Feature Descriptions
Flooring: Carpet, Laminate, Combination, Simulated Wood, Tile
Lot: Corner Lot, Level
Lot Dimensions: 110x126
Parcel#: 2072101000000700
Patio/Porch: Covered, Patio
Security: Smoke Detector(s)
Sewer: Public Sewer
Water: Public
Window: Insulated Windows, Vinyl, Blinds
Local Schools
High School: Desoto Central
Middle School: Desoto Central
Elementary School: Desoto Central
Listed By / Shown By
Listed By
Agency Name: RE/MAX Realty Group
Shown By
Agent Name: Gail Eason
Agent Phone: (901) 598-0920
Agency Title: Crye-Leike Real Estate Services

Source: MLS United MLS
Estimate Your Payment
Estimated Payment
$ 855.86 per month $756.69 Principal & Interest $0.00 Property Tax (data not provided by mls) $99.17 Homeowner's InsuranceChange Payment Information
Information is deemed to be reliable but not guaranteed.© 2026 MLS United, LLC.
Privacy Policy / DMCA Notice / ADA Accessibility


This site is hosted, designed and copyright
© 1994 - 2026 by
Delta Media Group, Inc. -- Patent Pending --
3018 Roseleigh Drive | MLS# 4150973
This single family home located at 3018 Roseleigh Drive, Southaven, MS 38672 is currently listed for sale with an asking price of $340,000. This property was built in 2004 and has 3 bedrooms and 2 full baths with 2081 sq. ft. Roseleigh Drive is located in the Rosebury subdivision. Search Rosebury real estate on gaileason.crye-leike.com today.