Gail Eason

BEDS4
BATHS2 full 1 partial
MLS#10222546
STATUSActive
PROPERTY TYPEResidential - Single Family
SUBDIVISIONPOPLAR ESTATES BLK J
NEIGHBORHOODGermantown - West
Property Description
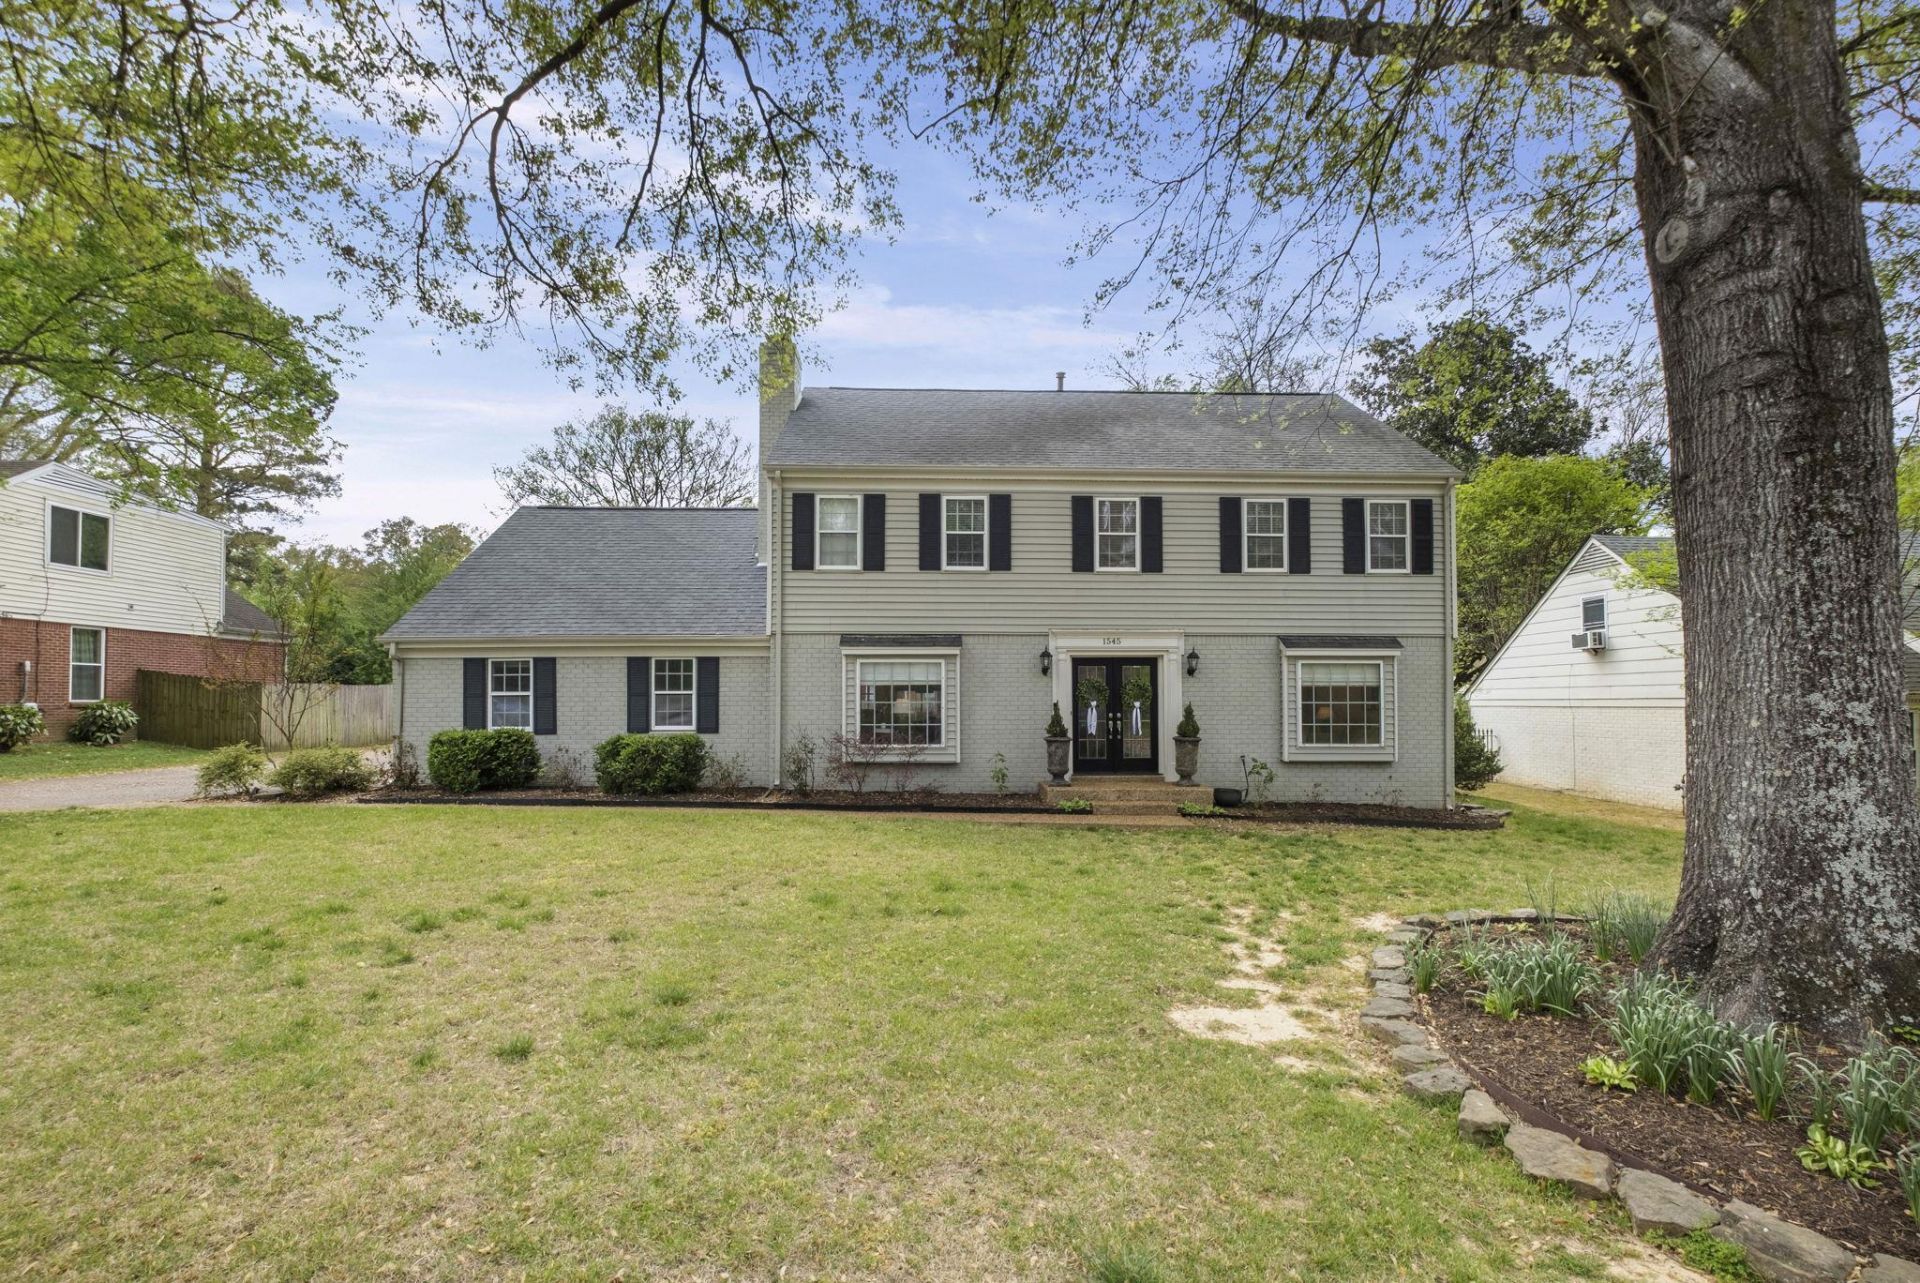
Welcome to this charming, well-maintained home in the heart of Germantown! Featuring 4 bedrooms, 2.5 baths, and a spacious bonus room, this home offers a functional layout perfect for everyday living. The kitchen opens to the den/great room, creating a comfortable and connected space for gathering. Just off the kitchen, enjoy a fantastic screened-in porch?ideal for relaxing or entertaining. Recent updates include a new split-level HVAC, new sewer lateral, new sliding windows in the kitchen/patio and bonus room, and a new Tuff Shed. Zoned for Riverdale schools and Houston High, this is a wonderful opportunity in a sought-after location!
Property Features
Property Type: Residential - Single Family
Cooling: Central
Fenced: Yes
Fireplaces: 1
Garage: 2 car attached
Heating: Central, Gas
Home Style: Traditional
Lot Size: 0.29 Acres
Roof Type: Composition Shingles
Year Built: 1972
Feature Descriptions
Additional Rooms: Laundry Room, Bonus Room
Bed and Bath: All Bedrooms Up, Primary Up, Half Bath Down
Exterior: Screen Porch, Wood Fence
Exterior/ Windows: Brick Veneer, Vinyl Siding
Fireplace: In Den/Great Room, Gas Starter, Gas Logs
Floors/ Ceilings: Part Hardwood, Part Carpet, Tile, Smooth Ceiling
Interior: Rear Stairs to Playroom
Interior Equipment: Range/Oven, Cooktop, Disposal, Dishwasher, Microwave, Cable Wired, Cable Available
Living/ Dining Room: Separate Living Room, Separate Dining Room, Separate Den, Updated/Renovated Kitchen, Eat-In Kitchen, Washer/Dryer Connections
Lot: Some Trees, Wood Fenced
Master Bath: Smooth Ceiling, Tile Floor
Parking/ Storage: Driveway/Pad, Side-Load Garage
Total Rooms: 9
Water/ Sewer: Gas Water Heater, Public Sewer, Public Water
Room Sizes
Primary Bedroom: 17x13
Bedroom 2: 15x11
Bedroom 3: 12x13
Bedroom 4: 13x12
Dining Area: 12x12
Den/ Great Room: 20x13
Kitchen: 12x9
Breakfast Room: 12x10
Bonus Room: 21x12
Living room: 12x15
Listed By / Shown By
Listed By
Agency Name: Ware Jones, REALTORS
Shown By
Agent Name: Gail Eason
Agent Phone: (901) 598-0920
Agency Title: Crye-Leike Real Estate Services

Source: MAAR MLS
Estimate Your Payment
Estimated Payment
$ 1,155.41 per month $1,021.54 Principal & Interest $0.00 Property Tax (data not provided by mls) $133.88 Homeowner's InsuranceChange Payment Information
Privacy Policy / DMCA Notice / ADA Accessibility


This site is hosted, designed and copyright
© 1994 - 2026 by
Delta Media Group, Inc. -- Patent Pending --
1545 Riverdale Rd | MLS# 10222546
This single family home located at 1545 Riverdale Rd, Germantown, TN 38138 is currently listed for sale with an asking price of $459,000. This property was built in 1972 and has 4 bedrooms and 2 full and 1 partial baths. Riverdale Rd is located in the POPLAR ESTATES BLK J subdivision. Search POPLAR ESTATES BLK J real estate on gaileason.crye-leike.com today.