Gail Eason

BEDS3
BATHS2 full
MLS#10229008
STATUSActive
PROPERTY TYPEResidential - Single Family
SUBDIVISIONn-a
NEIGHBORHOODMcNairy County
Property Description
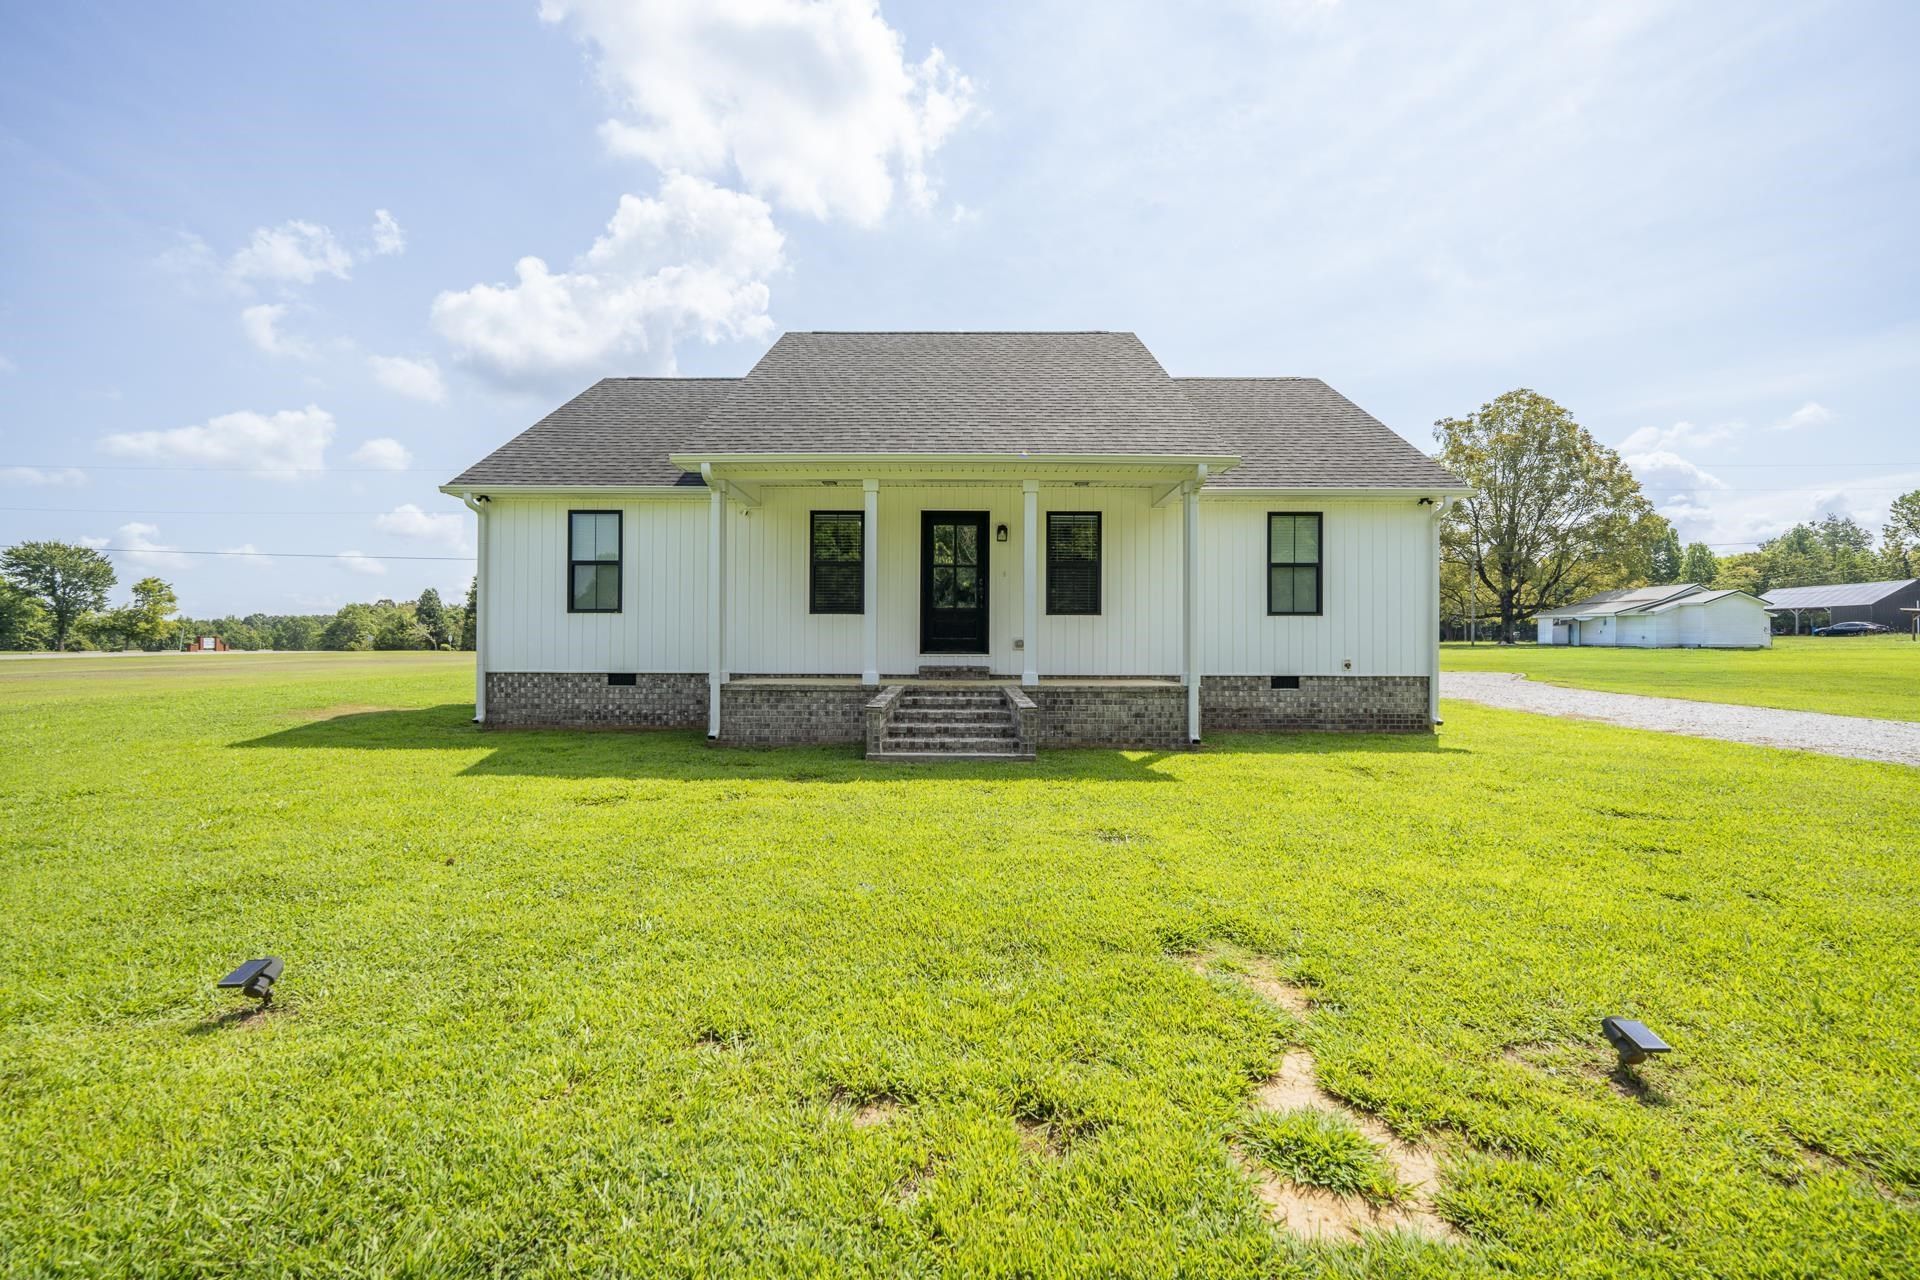
Beautiful open-concept home built in 2024, offering three bedrooms and two full baths on 1.7 acres. The spacious floor plan provides an easy flow between the living, dining, and kitchen areas, making it ideal for entertaining family and friends. Enjoy plenty of room outside with a level yard that is perfect for play, gardening, or relaxing. A two-car garage provides convenient parking and storage. High-speed internet is available, making working from home or staying connected easy. With low property taxes and a generous 1.7-acre lot, this property offers plenty of space and value. Well cared for and ready for its new owners, this home combines a comfortable floor plan, great outdoor space, and the convenience of newer construction.
Property Features
Property Type: Residential - Single Family
Cooling: Ceiling Fan(s), Central
Fireplaces: 1
Garage: 2 car attached
Heating: Central, Gas
Home Style: Traditional
Lot Size: 1.70 Acres
Roof Type: Composition Shingles
Year Built: 2024
Feature Descriptions
Additional Rooms: Laundry Room
Bed and Bath: All Bedrooms Down,1 or More BR Down, Split Bedroom Plan, Double Vanity Bath
Days on Site: 4
Exterior: Porch
Exterior/ Windows: Wood/Composition
Fireplace: In Living Room, Other (See Remarks)
Floors/ Ceilings: Vinyl/Luxury Vinyl Floor
Interior: Attic Access
Interior Equipment: Range/Oven, Disposal, Dishwasher, Refrigerator
Living/ Dining Room: Eat-In Kitchen, Island In Kitchen, LR/DR Combination, Updated/Renovated Kitchen
Lot: Level
Master Bath: Whirlpool Tub
Parking/ Storage: Driveway/Pad, Side-Load Garage
Total Rooms: 7
Water/ Sewer: Gas Water Heater, Public Water, Septic Tank
Room Sizes
Primary Bedroom: 12x12
Bedroom 2: 12x11
Bedroom 3: 12x12
Dining Area: 00x00
Den/ Great Room: 19x29
Living room: 00x00
Listed By / Shown By
Listed By
Agency Name: Weichert, REALTORS - Crunk Rea
Agency Phone: 731-925-4433
Shown By
Agent Name: Gail Eason
Agent Phone: (901) 598-0920
Agency Title: Crye-Leike Real Estate Services

Source: MAAR MLS
Estimate Your Payment
Estimated Payment
$ 702.31 per month $620.93 Principal & Interest $0.00 Property Tax (data not provided by mls) $81.38 Homeowner's InsuranceChange Payment Information
Privacy Policy / DMCA Notice / ADA Accessibility


This site is hosted, designed and copyright
© 1994 - 2026 by
Delta Media Group, Inc. -- Patent Pending --
145 Purdy Beauty Hill Rd | MLS# 10229008
This single family home located at 145 Purdy Beauty Hill Rd, Selmer, TN 38375 is currently listed for sale with an asking price of $279,000. This property was built in 2024 and has 3 bedrooms and 2 full baths. Purdy Beauty Hill Rd is located in the n-a subdivision. Search N-a real estate on gaileason.crye-leike.com today.