Gail Eason

BEDS3
BATHS2 full
MLS#10233147
STATUSActive
PROPERTY TYPEResidential - Single Family
SUBDIVISIONVAN HERSH
NEIGHBORHOODHardeman County
Property Description
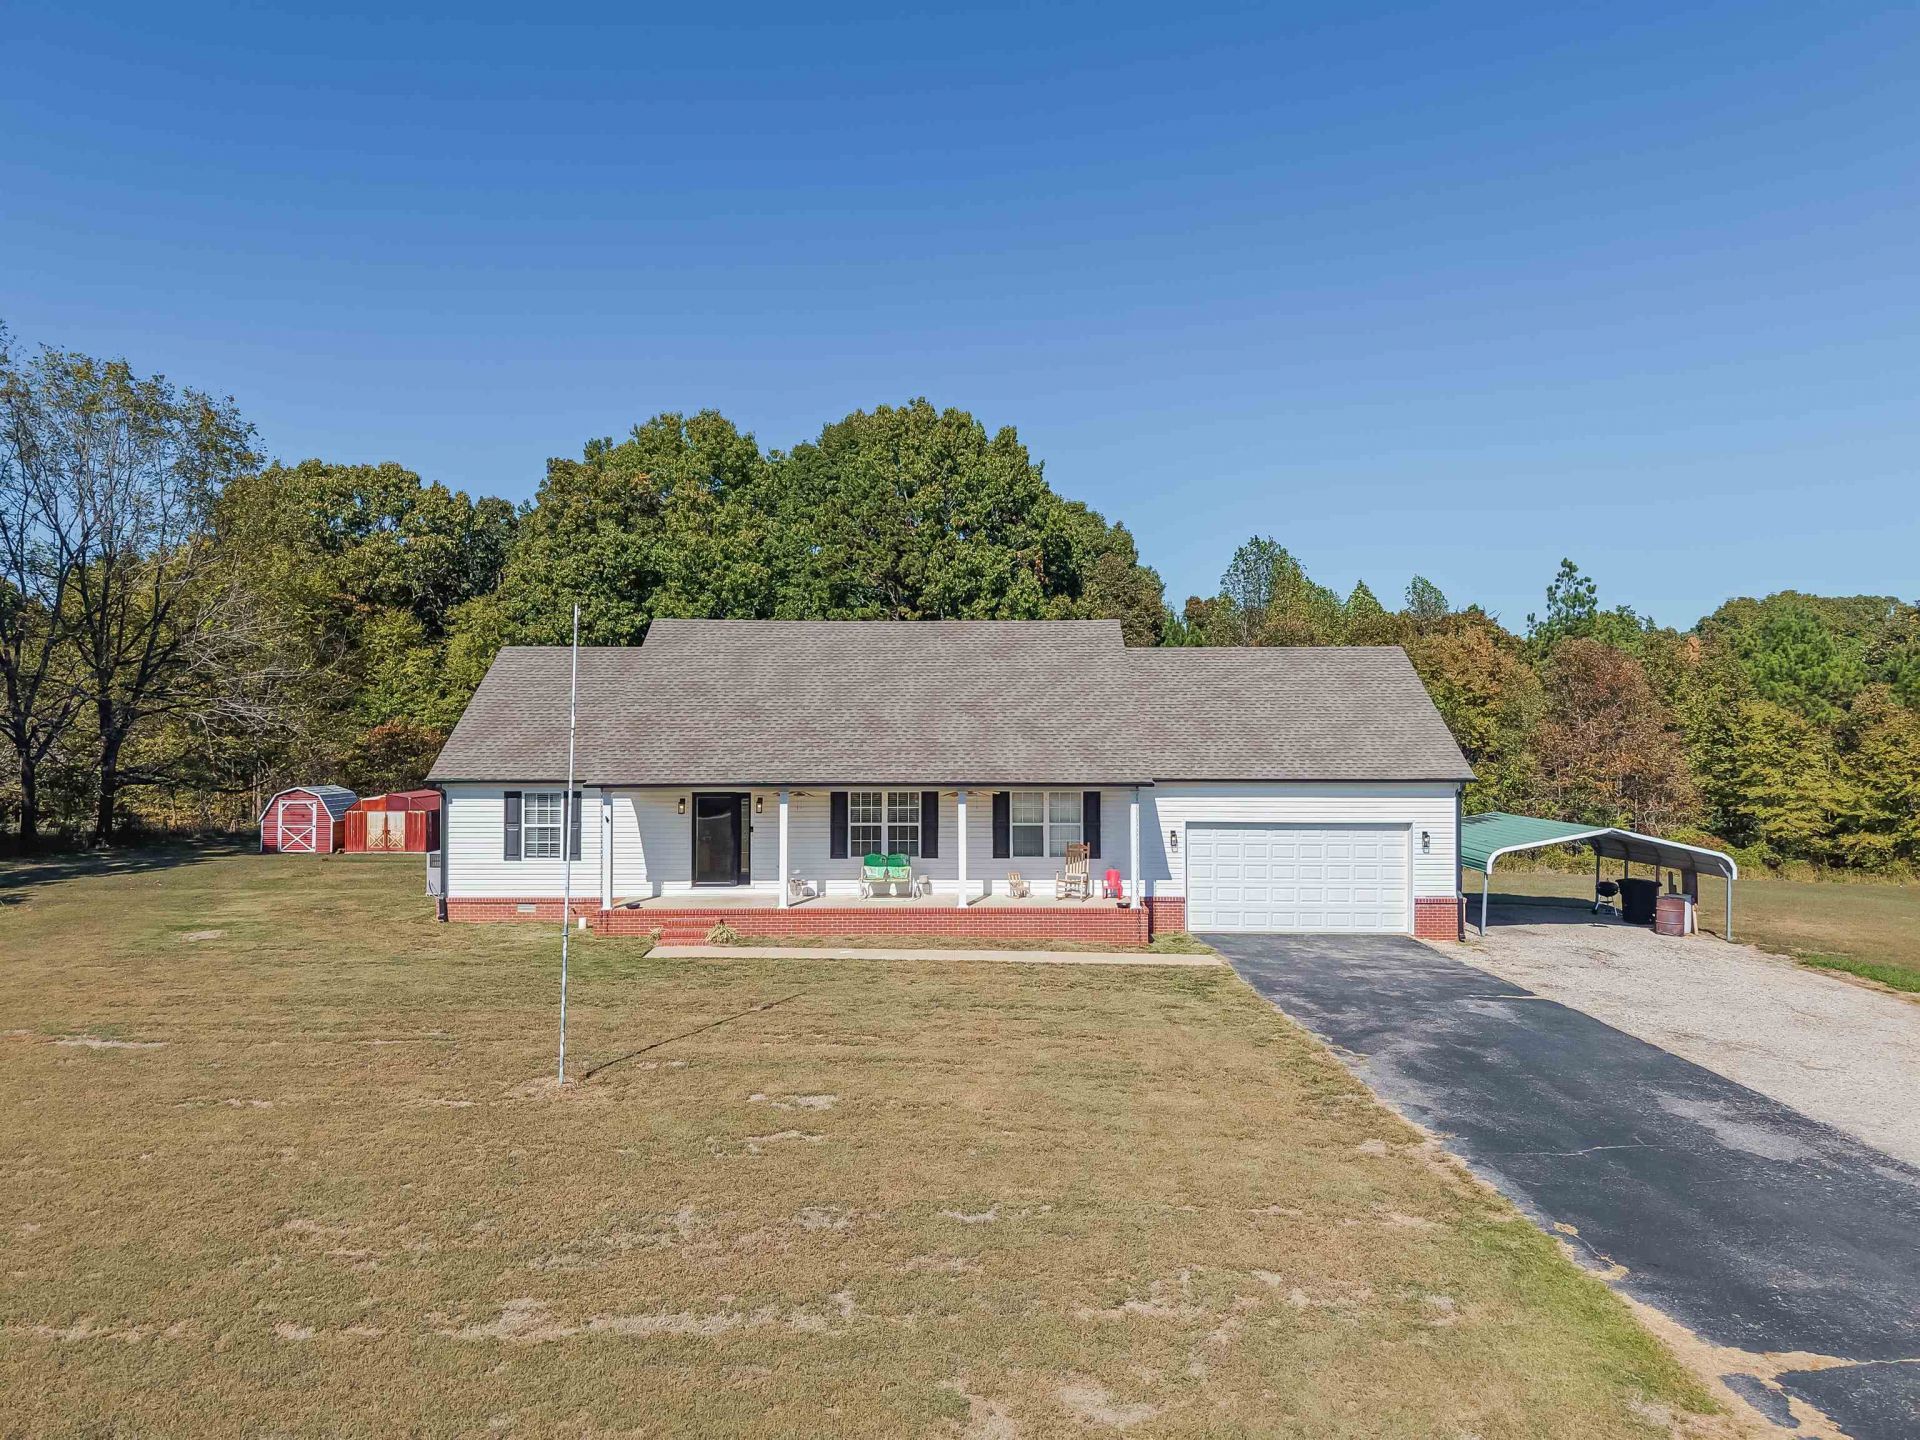
Enjoy the charm of country living with this inviting 3-bedroom, 2-bath home situated on 5.68 acres of mixed open and wooded land. The spacious living room features vaulted ceilings, while the kitchen offers a breakfast bar and adjoining dining area, ideal for everyday meals and entertaining. The primary bedroom also boasts vaulted ceilings, a walk-in closet, and a private bath. Two additional bedrooms, a second full bath, and a dedicated laundry room provide comfort and convenience. Original hardwood flooring throughout the living areas brings character to the home, complemented by LVP flooring in the bedrooms. A newer roof and gutters offer added peace of mind. Outdoors, you will find open space for a garden or recreation, along with wooded areas to explore. Two storage buildings provide space for tools and equipment, while an attached 2-car garage and a separate 2-car carport offer plentiful covered parking. This property offers the opportunity to create a place to truly call home!
Property Features
Property Type: Residential - Single Family
Cooling: Attic Fan, Ceiling Fan(s), Central
Heating: Central
Home Style: Traditional
Lot Size: 5.68 Acres
Year Built: 2003
Feature Descriptions
Bed and Bath: All Bedrooms Down, Split Bedroom Plan, Vaulted/Coffered Primary, Vinyl/Luxury Vinyl Floor
Exterior: Storage Building, Covered Patio
Exterior/ Windows: Vinyl Siding, Vinyl Windows
Floors/ Ceilings: Part Hardwood, Textured Ceiling, Vinyl/Luxury Vinyl Floor
Living/ Dining Room: Eat-In Kitchen, Separate Living Room
Lot: Some Trees
Parking/ Storage: Driveway/Pad, Front-Load Garage, Garage Door Opener(s), More than 3 Coverd Spaces
Total Rooms: 8
Room Sizes
Primary Bedroom: 14X15
Bedroom 2: 12X12
Bedroom 3: 10X13
Living room: 20X15
Listed By / Shown By
Listed By
Agency Name: Lanier Realty
Agency Phone: 731-203-8415
Shown By
Agent Name: Gail Eason
Agent Phone: (901) 598-0920
Agency Title: Crye-Leike Real Estate Services

Source: MAAR MLS
Estimate Your Payment
Estimated Payment
$ 677.14 per month $598.68 Principal & Interest $0.00 Property Tax (data not provided by mls) $78.46 Homeowner's InsuranceChange Payment Information
Privacy Policy / DMCA Notice / ADA Accessibility


This site is hosted, designed and copyright
© 1994 - 2026 by
Delta Media Group, Inc. -- Patent Pending --
1230 Walnut Grove Rd | MLS# 10233147
This single family home located at 1230 Walnut Grove Rd, Bolivar, TN 38008 is currently listed for sale with an asking price of $269,000. This property was built in 2003 and has 3 bedrooms and 2 full baths. Walnut Grove Rd is located in the VAN HERSH subdivision. Search VAN HERSH real estate on gaileason.crye-leike.com today.